
Think of a large sliding window on the eighth floor of a tower, or a glass façade on a villa facing open fields. On a normal day, it just gives you a nice view. But during a storm, that glass and aluminium frame takes the full force of the wind — enough to bend profiles, shake hardware and, in the worst case, push a shutter in. This is exactly the kind of risk a wind load calculator is built to catch early.
This is why choosing a window only by its size, looks or price is a risk. Wind load is one of the most important things to check in window and façade design. A wind load calculator helps you estimate this load early — before you finalise the system, glass and fixing. In this article, we explain what wind load is, how wind load calculation works under IS 875 (Part 3), and how to use the Winda Wind Load Calculator on your project.
What Is Wind Load?
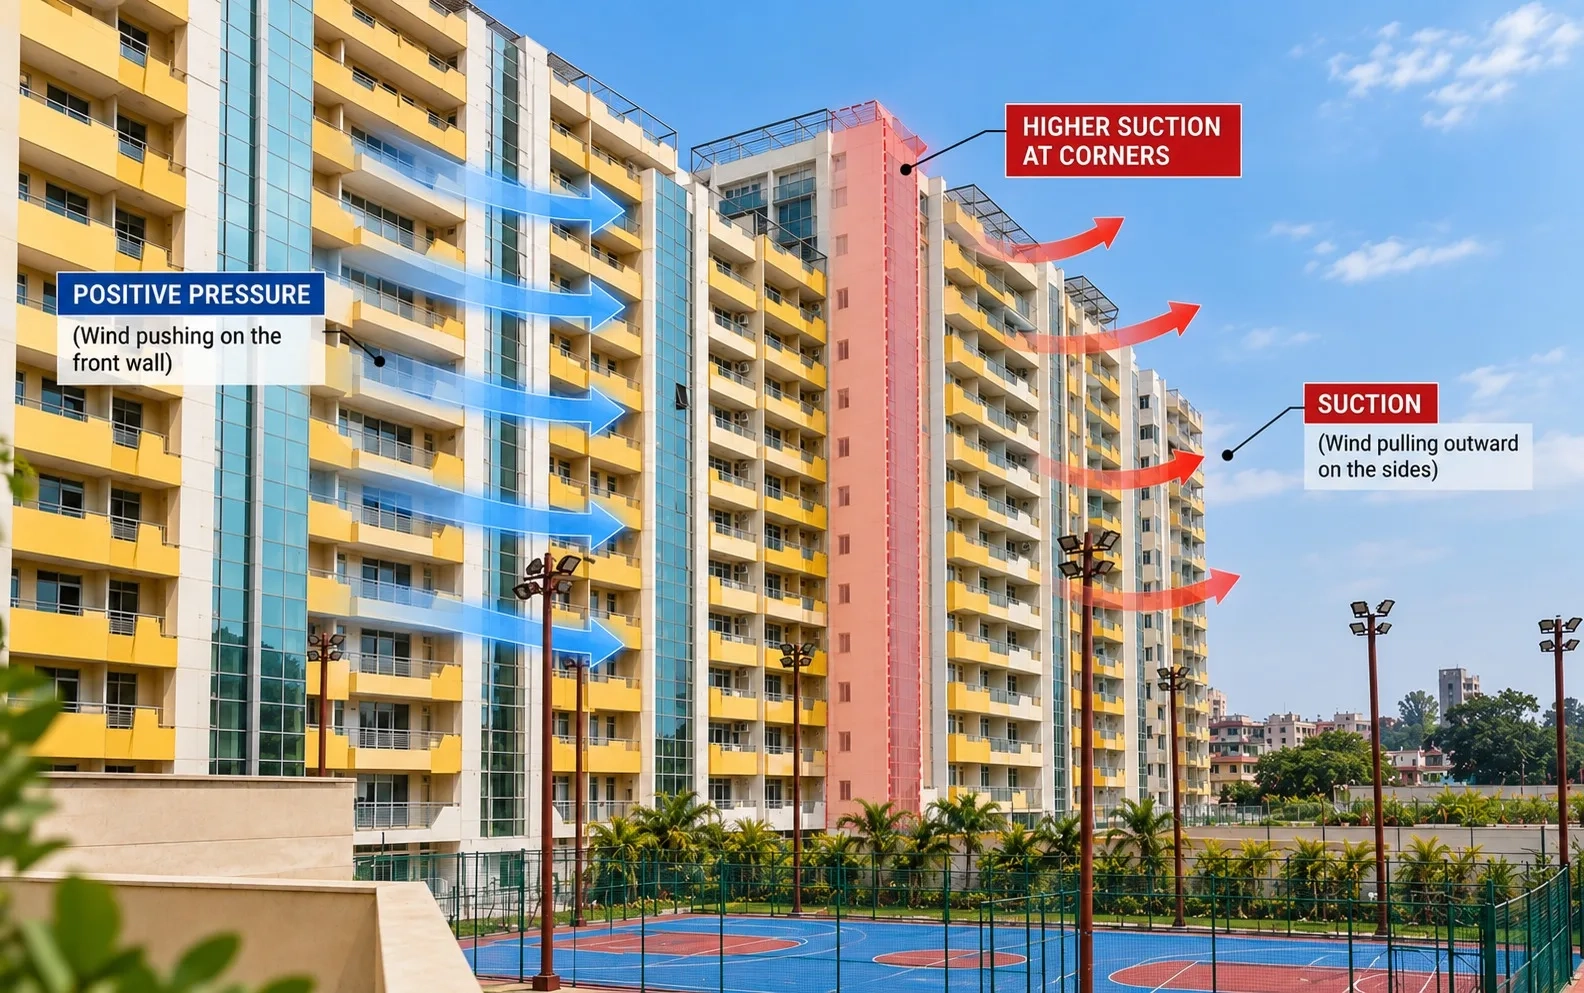
Wind load is the force that wind puts on a building and its surfaces. When wind hits a wall, it pushes on it — this is called positive pressure. When the same wind moves around the corners and sides of the building, it pulls outward — this is called suction, or negative pressure. Windows, doors and façades face both, because they are the lightest and most flexible parts of the building.
Suction is often the bigger problem. The corners of a façade usually face more suction than the middle of a wall. So the same window may need a different specification depending on where it sits on the building.
Glass sizes are also getting bigger — full-height sliding doors, large fixed panels, floor-to-ceiling glazing. A bigger panel catches more wind force on the same frame. So larger windows need more careful checking, not less. A wind load calculator makes this check quick for every project.
What Is a Wind Load Calculator?
A wind load calculator is a tool that estimates the wind pressure on a building's windows and façade using some basic project details. Instead of waiting for a full structural report, project teams can get a project-specific wind pressure value in minutes.
The usual inputs are: project location, basic wind speed of that region, building height and size, the land around the site, the building's use, and whether the site is in a cyclone-prone area. The calculator applies the factors given in the standard and gives you the estimated wind pressure — usually in kPa.
The inputs and method should always follow the applicable standard and the project's own design needs. In India, the standard for wind loads is IS 875 (Part 3).
Why Is Wind Load Important for Aluminium Windows?
Wind pressure on windows affects almost every design decision in an aluminium window or façade system:
- Profile strength. The frames and mullions must take the wind load without bending too much. Higher pressure may need deeper profiles or reinforcement.
- Glass size and thickness. As the pressure goes up, the same opening may need thicker glass, or toughened or laminated glass.
- Span and sash size. Wind load decides how wide and tall a sash or fixed panel can safely be for a given profile.
- Hardware and locking points. During suction, the locks hold the sash to the frame. The number and position of locking points matter as much as their quality.
- Anchoring and fixing. The full load finally passes through the fasteners into the building. So the fixing must match the calculated pressure.
- Deflection. Frames should not bend beyond the allowed limit, so that glass, seals and hardware keep working properly.
Wind load is one major factor in choosing a system — along with water tightness, air leakage, sound, thermal performance and site conditions. But it is the factor most people skip when picking windows from a catalogue. A wind load calculator is the fastest way to bring this factor into the conversation.
How Is Wind Load Calculated?
In India, wind load calculation for buildings follows IS 875 (Part 3). The method starts with the basic wind speed of the region and then adjusts it for your specific site and building. In simple form, the design wind speed at a height is:
Vz = Vb × k1 × k2 × k3 × k4
Here, Vb is the basic wind speed of the location. k1 is the risk factor based on the building's importance and design life. k2 covers the terrain type and height above ground. k3 covers the site's topography, like hills and cliffs. k4 covers cyclone importance near the coast. The design wind pressure then comes from this speed:
pz = 0.6 Vz²
where pz is in N/m² and Vz is in m/s. The standard then applies more factors and pressure coefficients to get the design pressure on walls, glazing and cladding — including the higher suction at façade corners.
The simple takeaway: wind pressure is not one fixed number. It changes with location, height, terrain and building shape. That is why every project needs its own calculation.
What Is IS 875 (Part 3)?
IS 875 (Part 3) is the Indian Standard for design wind loads on buildings and structures. The current version, IS 875 (Part 3):2015, gives the basic wind speeds across India, the adjustment factors explained above, and the pressure coefficients used to work out wind loads on walls, roofs, glazing and cladding.
For window and façade work, this standard is the common language between the architect, the structural consultant and the façade designer. It converts "this site is windy" into a clear design pressure in kPa that any system can be checked against.
One thing to remember: IS 875 (Part 3) defines the loads — it does not complete the design of a window or façade on its own. The profiles, glass, hardware and fixing still have to be engineered for those loads. And project-specific calculations should always be checked by a qualified structural or façade engineer.
What Information Do You Need for a Wind Load Calculation?
Keep these project details ready before you start:
- Project location / city = decides the basic wind speed of the region.
- Building height = wind speed increases with height, so upper floors face more pressure.
- Building width and length = the building's shape affects the pressure values and corner zone sizes.
- Land around the site = open land, scattered buildings, a residential town or a dense city each slow the wind differently.
- Building use = a hospital or industrial building may use a different risk factor than a normal house.
- Openable area of the façade = how much of the wall can open affects the pressure inside the building.
- Cyclone exposure = sites within about 60 km of the east or west coast need extra cyclonic factors.
- Site topography = a building on a hill, ridge or cliff edge faces stronger wind than one on flat ground.
You do not need final drawings at this stage. Approximate sizes and an honest look at the surroundings are enough for a useful first estimate.
How to Use Winda's Wind Load Calculator
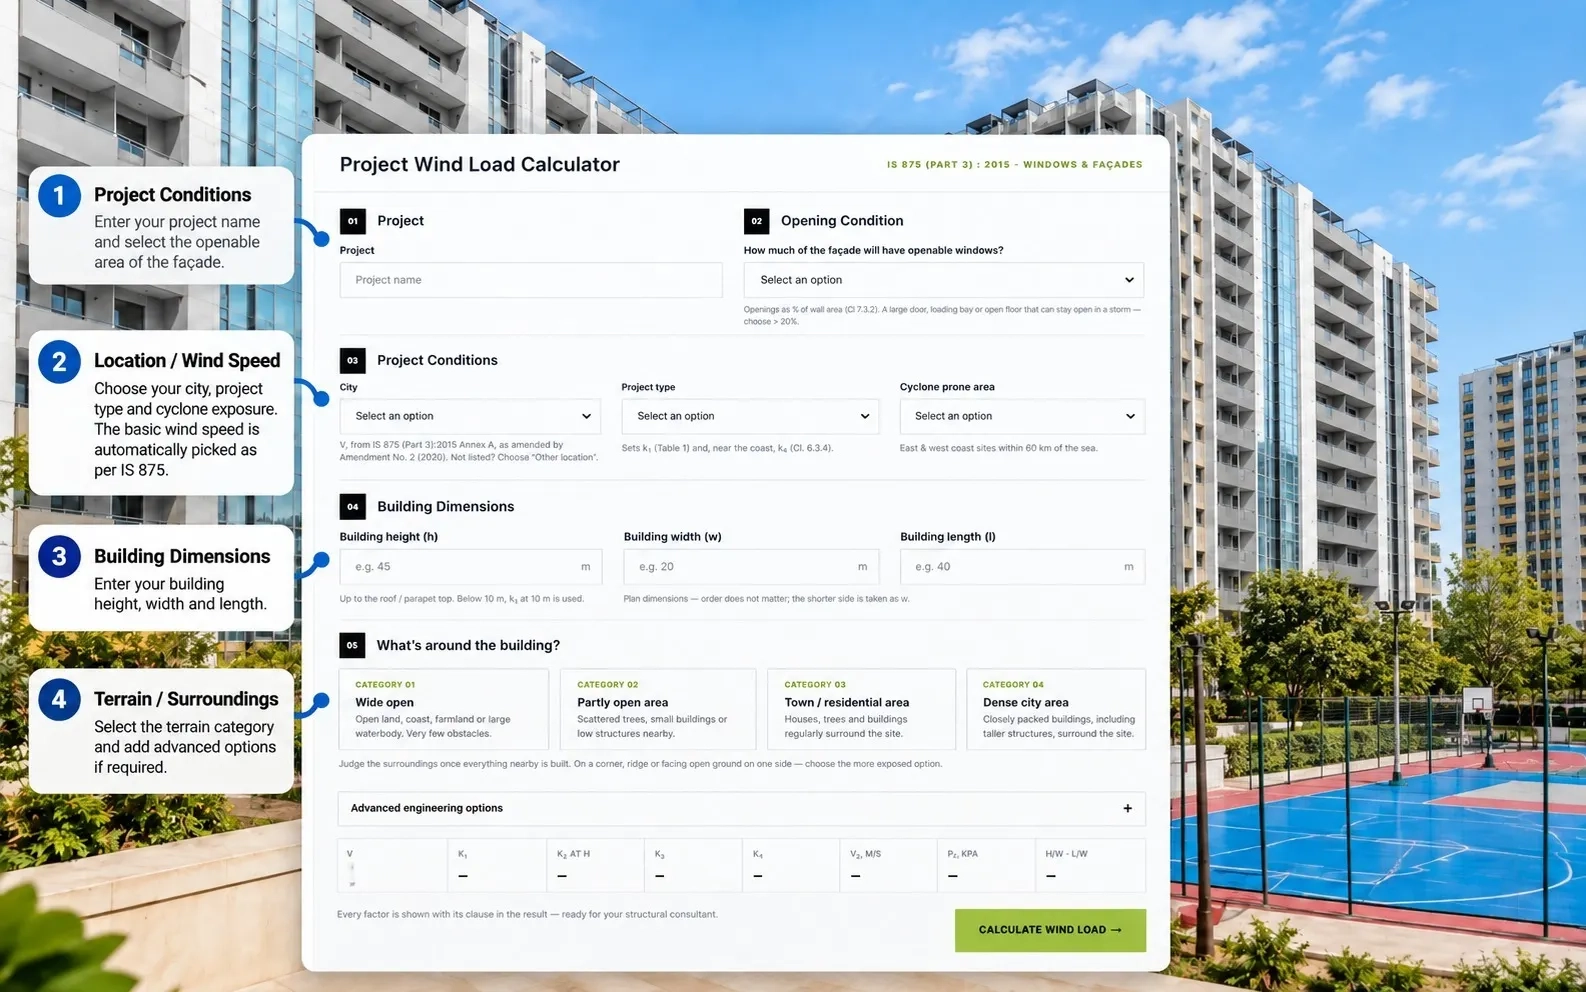
The Winda Wind Load Calculator is built on IS 875 (Part 3):2015. It covers wind pressure on windows, doors, glazing and cladding in the walls of enclosed rectangular buildings. It checks all wind directions together, so you do not need to know which way the building faces. The steps are simple:
- Name your project and select the opening condition = how much of the façade will have openable windows (under 5%, 5–20%, or more than 20%).
- Set the project conditions = choose your city, and the tool picks the basic wind speed from the standard's data. Select the project type and whether the site is cyclone-prone (within 60 km of the coast).
- Enter building dimensions = height up to the roof or parapet, plus width and length.
- Describe the surroundings = pick the terrain category, from wide open land to a dense city area. Advanced options cover site topography, directionality and nearby tall buildings, if your project needs them.
- Calculate = the tool shows the design wind speed and each factor (k1, k2, k3, k4) with its IS 875 clause reference, ready to share with your structural consultant.
- Review the result = you get the design positive pressure and negative suction in kPa, the corner strip width where suction is highest, and a floor-wise table of design pressures. You can download the result as a PDF.
From here, the result becomes your starting point: a real pressure value around which the window or façade system can be selected.
How Wind Load Results Help in Window Selection
Once you have a design pressure, window discussions move from opinion to engineering. With a real number on the table, the project team and the supplier can decide: which aluminium profile series suits the sizes and pressures involved, what glass thickness the panels need, whether a planned window size is practical or should be split, where reinforcement is worth adding, how many locking points the sashes need, and how the frames should be fixed to the structure.
Since pressure rises with height and peaks at corners, the same project may use different specifications on different floors and façade positions — the floor-wise pressure table makes this easy to plan. Winda Systems provides aluminium window and façade solutions designed around project-specific performance requirements, and its window, sliding and door systems can be matched to the calculated load instead of being assumed to fit.
Wind Load for Different Building Locations in India
Wind conditions are not the same across India. IS 875 (Part 3) assigns basic wind speeds by region, and the differences are big — a project in Punjab or Chandigarh does not face the same basic wind speed as one on the Gujarat or Odisha coast. Delhi NCR, Rajasthan and other inland regions fall in their own zones, while coastal areas add cyclone-related factors on top.
Local conditions matter too. A tower on the open outskirts of Ludhiana can face higher design pressure than a taller building inside a dense city, because the surroundings either shelter or expose the façade. Location is the first input in any façade wind load check — and the reason a wind pressure number copied from an old project in another city is rarely correct.
Common Mistakes When Checking Wind Load for Windows
- Choosing by window size alone. A profile that works for a 1.2 m opening on the ground floor may fail for the same opening on the fifteenth.
- Ignoring building height. Wind pressure increases with height — upper floors need their own check.
- Using one standard pressure for every project. Wind load is location- and site-specific. Reused numbers hide real risk.
- Ignoring exposure. Open surroundings, corner plots, hilltops and coastal sites all increase the load.
- Treating the calculator result as the full structural design. It is a design input — the profiles, glass, hardware and fixing still need proper engineering.
- Forgetting fixing and installation. Even a well-chosen system fails if badly anchored. The fixing matters as much as the frame. A wind load calculator helps you avoid every item on this list.
Who Should Use a Wind Load Calculator?
Anyone who selects, specifies or builds the building envelope can use an early wind pressure estimate. Architects can check if their planned glass sizes are practical. Structural engineers and façade consultants get a quick, clause-referenced starting point to verify. Builders and developers can brief vendors with a performance number, not just sizes. Window fabricators can quote the right system the first time and avoid mid-project upgrades. And homeowners building large villas with big glazing can ask their supplier a smart question: what wind pressure is this window designed for? Running the numbers through a wind load calculator takes only a few minutes.
Know the Wind Load Before You Specify the Window
Large glazing, taller buildings and exposed locations can place very different demands on aluminium windows and façades. Instead of selecting a system based only on size, appearance or assumption, start with the wind pressure your project actually needs to handle.
Use the Winda Wind Load Calculator to estimate your project-specific wind pressure and make a more informed starting decision for your windows, doors and façade systems.
Calculate your project's wind load:
Need help understanding the result or selecting an aluminium system for your project? Connect with Winda Systems.
Calculate. Verify. Specify.
Frequently Asked Questions
What is a wind load calculator?
It is a tool that estimates the design wind pressure on a building's windows and façades using project details like location, building height, size and terrain, following the method of the applicable standard.
Why is wind load important for windows?
Windows and façades directly face wind pressure and suction. The calculated load decides the profile, glass thickness, sash sizes, hardware and fixing.
What is IS 875 Part 3?
IS 875 (Part 3):2015 is the Indian Standard for wind loads on buildings. It gives the basic wind speeds across India and the factors and coefficients used to calculate design wind pressure.
How is wind pressure calculated for windows?
The basic wind speed of the location is adjusted for risk, terrain and height, topography and cyclone exposure to get the design wind speed. The design pressure comes from this speed and is applied using the standard's pressure coefficients for walls and cladding.
Does building height affect wind load?
Yes. Wind speed increases with height, so upper floors face higher design pressure than lower floors. This is why floor-wise results are useful.
Can wind load calculations help with aluminium window selection?
Yes. A calculated pressure lets you shortlist aluminium window and façade systems, glass and hardware against a real performance requirement instead of guesswork.
Is a wind load calculator a substitute for structural engineering?
No. It gives a preliminary, project-specific estimate for planning and system selection. Final checking of the structure, profiles, glass and fixing is always done by the project's qualified structural or façade engineer.